Building Information Modeling (BIM) is a cutting-edge service that revolutionizes the way construction projects are planned, designed, and executed. With BIM, every aspect of a building project can be meticulously planned and visualized in a 3D model, providing a comprehensive and accurate representation of the final product.
Imagine being able to explore every nook and cranny of a building before it is even built, ensuring that every detail is accounted for and optimized for efficiency and functionality. BIM allows for seamless collaboration between architects, engineers, and construction teams, resulting in a streamlined and cohesive workflow that eliminates costly errors and delays.
With BIM, clients can visualize their projects in stunning detail, making it easier to make informed decisions and adjustments throughout the design
Service details
Category
Graphic Design
Skills
Building Information Modeling
Delivery
3 days
Revisions
1
Version
1.0
Pricing
Fixed
Compare packages
BIM Expertise for Top-notch Construction Models
$88.00
Building Information Modeling (BIM) is a cutting-edge service that revolutionizes the way construction projects are planned, designed, and executed. Imagine having a virtual 3D model of your building before any physical construction even begins - tha
Building Information Modeling (BIM) is a cutting-edge service that revolutionizes the way construction projects are planned, designed, and executed. With BIM, every aspect of a building project can be meticulously planned and visualized in a 3D model
Building Information Modeling (BIM) is the future of the construction industry, revolutionizing the way buildings are designed, constructed, and managed. BIM is a digital representation of the physical and functional characteristics of a building. It
the platform asks for a different currency, use approximately US$7 per hour. Customer support Data entry and Excel Virtual assistance Canva logo design Online research
Website Development using all tech stacks, Hybrid Mobile app Development, CRM software development, SEO, AEO, GEO, Social media marketing, Drop shipping, Affiliate Marketing, PPC, PPL.
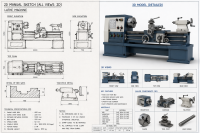
1. Initial Inputs & Project Vision Hand Sketches, Concepts, or Photos: Clear drawings with rough dimensions, reference images, or physical photos of the part/component. Project Objective: A brief summary explaining what the design is for (e.g., prototype for 3D printing, sheet metal fabrication, str
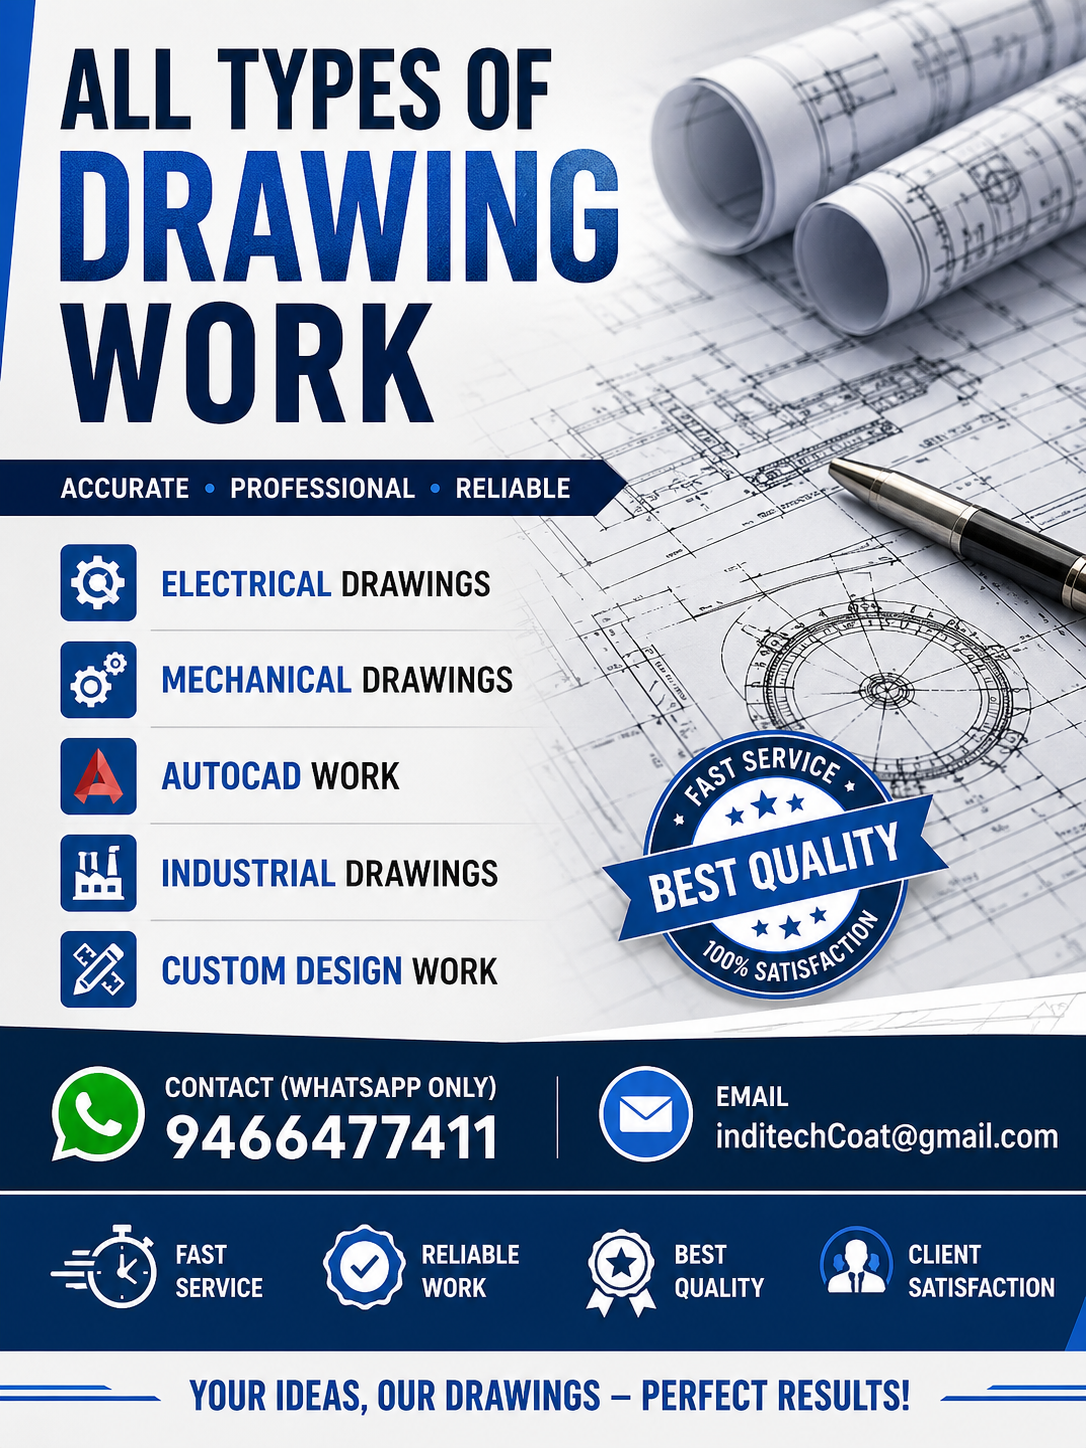
⚡ ALL TYPES OF DRAWING WORK ⚡ ✓ Electrical Drawings ✓ Mechanical Drawings ✓ AutoCAD Work ✓ Industrial Drawings ✓ Custom Design Work 📞 WhatsApp: 9466477411 📧 [email protected] Fast Service | Reliable | Best Quality